Luxury Glamping Solutions: The Executive Guide for High-Yield Outdoor Hospitality
October 28, 2026
Wellness & Retreat Glamping Solutions (Rest & Healing Sanctuaries)
November 13, 2026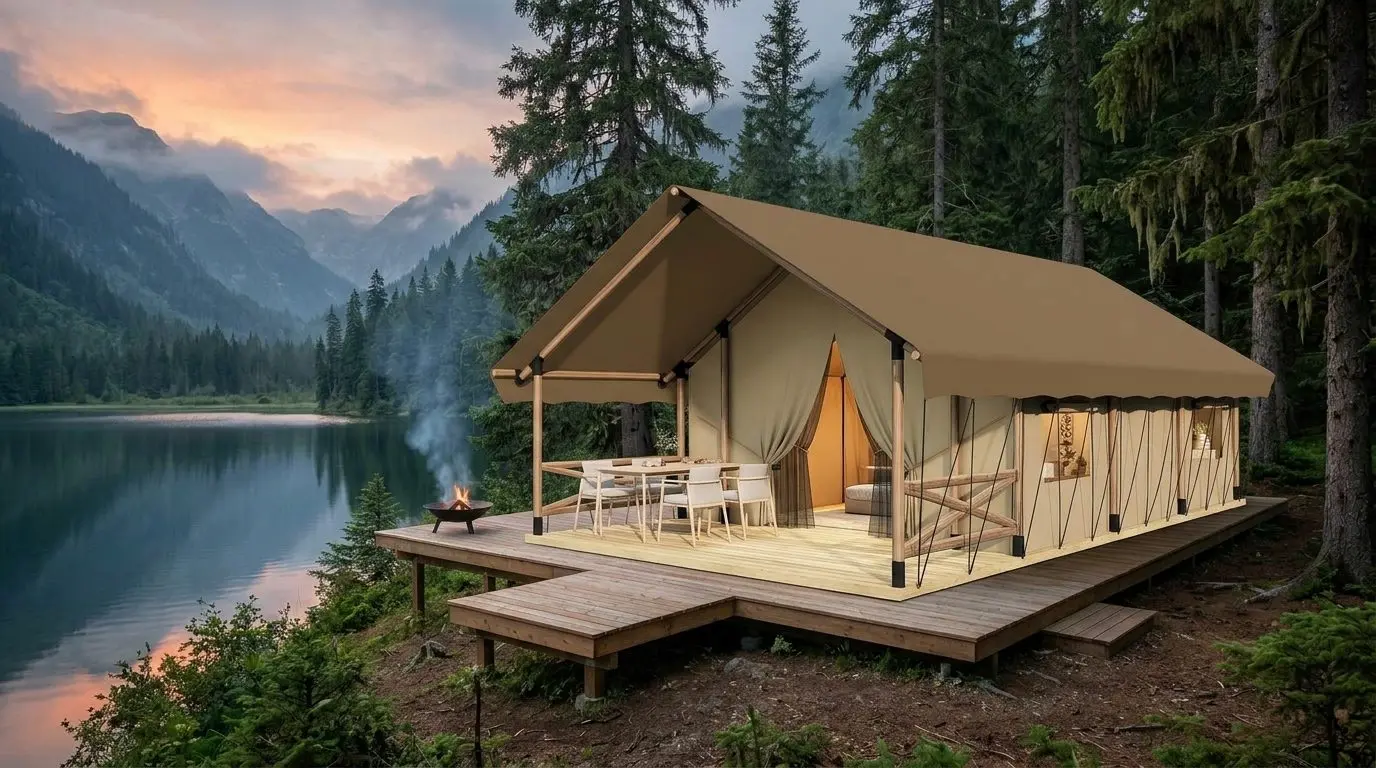
1. The Untapped Goldmine of Deep Wilderness Glamping
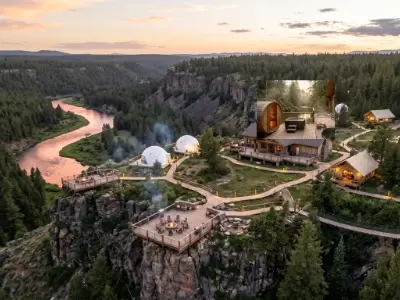
In an increasingly fast-paced world, travelers are craving deep solitude in untouched wilderness: ancient pine forests, steep river canyons, alpine lake shores, and remote desert reserves. Yet, the modern affluent traveler will not sacrifice comfort. They expect plush California king beds, private rainfall showers with hot water, whisper-quiet heating, and panoramic views of nature.
Building a conventional concrete hotel in these remote locations is an operational and financial trap: road access is restricted, heavy equipment cannot reach the site, environmental permitting takes years, and pouring concrete permanently destroys the pristine scenery that guests are paying to experience.
PlusGlamping Nature & Eco-Resort Glamping Solutions solve this equation completely. By pairing modular prefabricated glamping tents and structures with low-impact foundation engineering, developers can launch a 5-star wilderness resort in under 5 months, commanding exceptional room rates and multi-night family bookings:
2. The Three Flagship Architectures: Safari Tents, Luxury Lodge Tents, and Glamping Domes
Depending on your site plan, guest mix, and price point, Nature & Eco-Resort developments rely on three proven structural typologies:
The Classic Safari Tent

Design Philosophy: The timeless romance of African safari style, re-engineered with PVC & Canvas fabric and heavy-duty structural frames for global climates.
- Usable Footprint: 45 m² to 65 m² interior bedroom and living space, complemented by a 20 m² front observation veranda.
- Structural Skeleton: Pressure-treated Pine timber poles or heavy-duty galvanized structural steel with realistic wood-grain baked powder coating.
- Double-Layer Air Buffer: A tensioned 850 g/m² PVC exterior and 420 Canvas interior creates an insulating air buffer that dissipates summer heat and muffles rain noise so guests sleep peacefully.
- Best Applications: Luxury couples' suites, honeymoon nature retreats, and high-yield boutique wildlife viewing camps.
The Luxury Lodge Tent for Villa
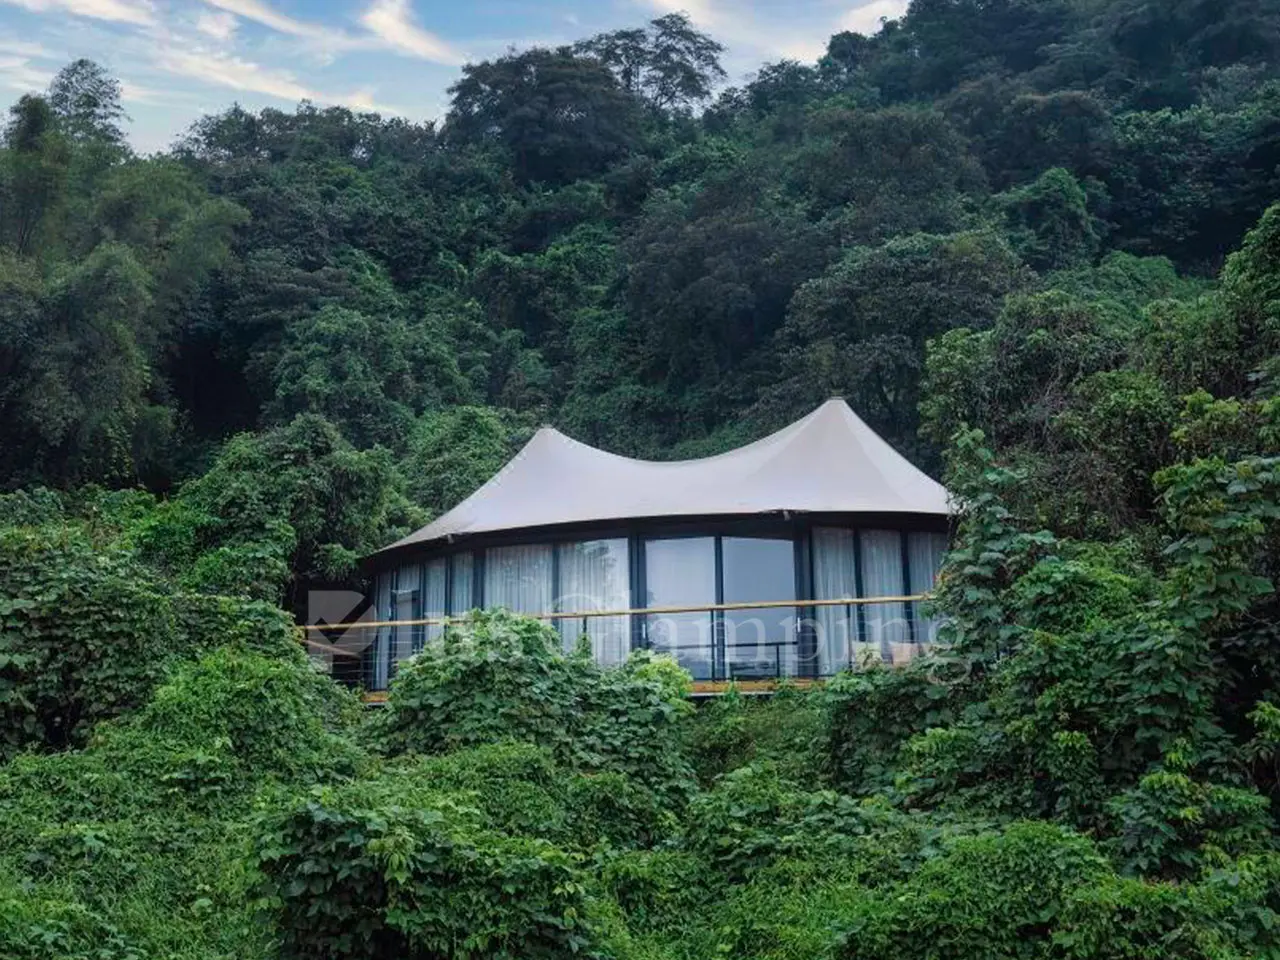
Design Philosophy: A hybrid architectural villa that merges solid modular timber walls, insulated PVDF roofs, and floor-to-ceiling glass doors to accommodate multi-generational families and VIP groups.
- Usable Footprint: 80 m² to 150 m² featuring a master king suite, secondary twin bedroom, expansive living salon, and wrap-around deck.
- Thermal Hybrid Envelope: Solid insulated wood-composite wall panels provide structural stability and sound dampening, while the high-peaked PVDF roof retains outdoor charm.
- Large Sliding Glass Frontage: Replaces traditional zippered doors with Low-E double-glazed aluminum sliding systems, framing mountain vistas while locking in climate control.
- Best Applications: High-ticket presidential suites ($800–$1,200/night), family vacation villas, and multi-bedroom corporate executive lodges.
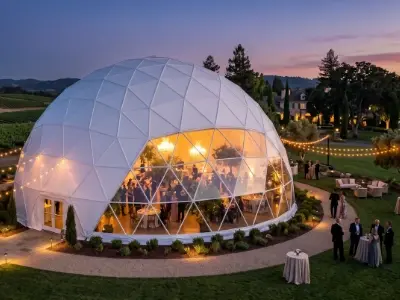
The Panoramic Geodesic Glamping Dome

Design Philosophy: Inspired by nature's most structurally efficient form, the geodesic sphere offers unmatched wind resistance, a dramatic futuristic-meets-organic profile, and an expansive panoramic bay window designed for 180° stargazing and wilderness immersion.
- Usable Footprint: 6m to 8m diameter (28 m² to 50 m² interior area), accommodating a plush king bed, lounge chairs, freestanding vanity or integrated en-suite bathroom pod, plus a 15 m² timber deck.
- Triangulated Steel Geometry: Q235 hot-dip galvanized steel tubing interconnected with high-strength nodes creates a self-supporting shell rated for 120 km/h hurricane-grade winds and heavy snow loads (0.5 kN/m²).
- Panoramic Thermal Frontage: Heavy-duty 850 g/m² fire-retardant PVC architectural fabric combined with a UV-stabilized, high-transparency bay window. Paired with customized double-layer reflective aluminum insulation or thick quilted cotton liners for 4-season comfort.
- Best Applications: Stargazing camps, dark-sky reserves, cliffside or hillside eco-resorts with limited footprints, and fast-payback romantic couple getaways ($380–$550/night).
3. Zero-Impact Engineering: Building Without Hurting the Land

4. 5-Star Hotel Guest Experience & Interior Specifications
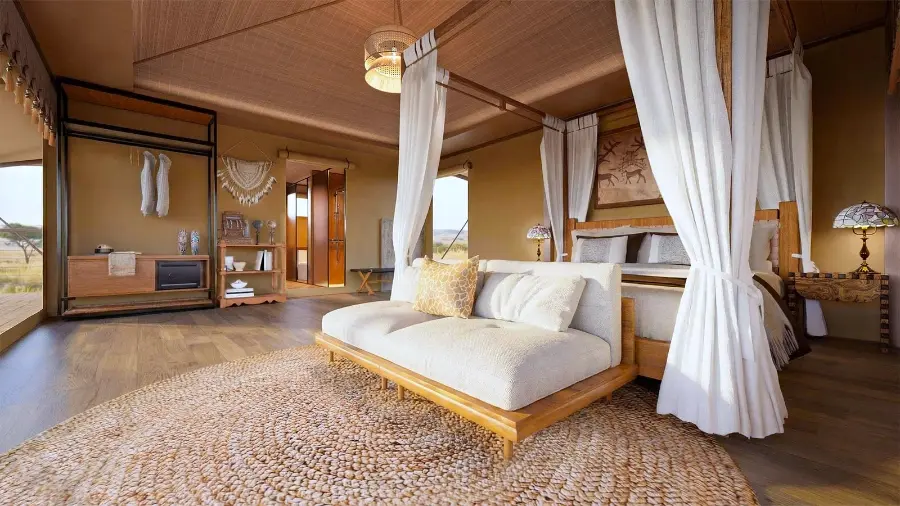
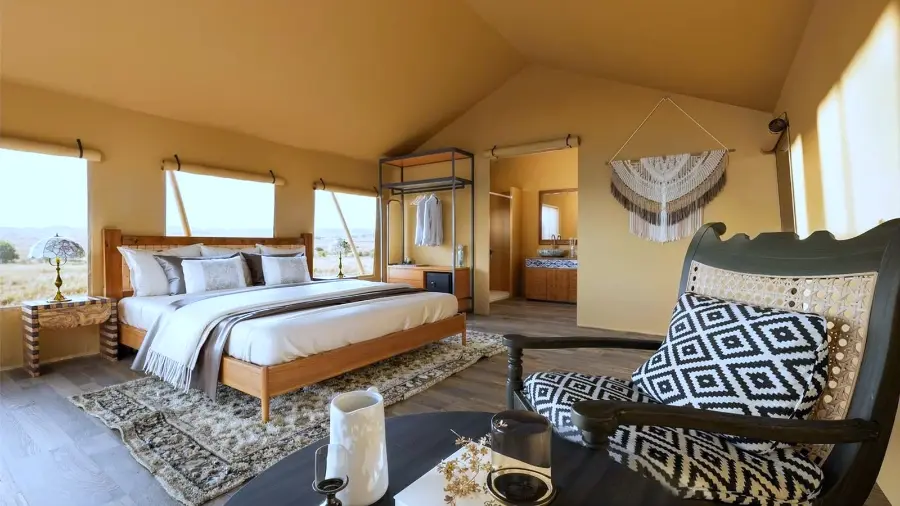
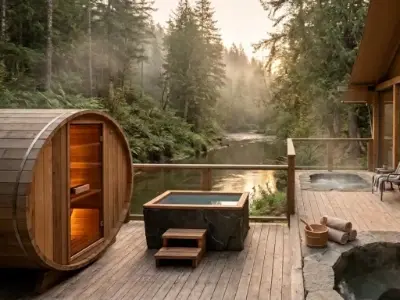
- En-Suite Stone Spa Wet Rooms: Hand-carved stone composite soaking bathtubs, thermostatic rainfall showers, solid teak double vanities, and water-saving ceramic sanitary ware.
- Acoustic Isolation: Multi-layer canvas wall linings and thermal batting absorb wind vibration, ensuring interior noise stays below 32 dB(A)—crucial for deep REM restorative sleep.
- Circadian Lighting & Blackout Curtains: Precision motor-driven blackout tracks ensure 99.5% darkness on demand, while integrated warm 2700K LED ambient illumination highlights natural wood and canvas textures.
- Bespoke Outdoor Observation Decks: Commercial-grade composite or anti-rot hardwood decking with recessed LED step lights, sunken stone fire pits, and handcrafted outdoor daybeds.
5. The Financial Model: Unit Economics & Revenue Stacking

| Performance Metric | Conservative Baseline | Optimized Target |
|---|---|---|
| Turnkey CAPEX (20 Keys + Central Hub) | $1,500,000 USD | $1,850,000 USD |
| Average Daily Rate (ADR) | $450 USD | $650 USD |
| Annual Occupancy Rate | 64% (4,672 room nights) | 74% (5,402 room nights) |
| Gross Room Revenue (Year 1) | $2,102,400 USD | $3,511,300 USD |
| Ancillary Spend (Dining, Tours, Spa) | +$320,000 USD (+15%) | +$875,000 USD (+25%) |
| Gross Operating Margin (GOP) | 54% ($1,308,000 USD) | 62% ($2,719,000 USD) |
| Estimated Capital Payback | 14–16 Months | 9–11 Months |
6. How Developers Execute: The 5-Step Turnkey Path
Site & Topography Survey
We analyze GPS terrain coordinates, slope angles, wind vectors, and forest density to place each unit for maximum privacy and optimal view corridors.
Master Plan & Product Customization
We tailor the exact product mix (70% Classic Safari Suites + 30% Family Lodge Villas) and configure exterior canvas colorways to blend into the forest.
Factory Precision Manufacturing
Treated timber frames, Q235 steel chassis, PVDF roof flies, and turnkey bathroom pods are prefabricated under strict ISO-grade quality standards.
Low-Impact Assembly (Zero Concrete)
Our installation teams install ground screws and assemble the pre-cut modules in weeks without heavy excavators, preserving the natural site.
Commissioning & Launch Support
We calibrate climate and off-grid utilities, inspect every detail, and hand over turnkey keys ready for high-ADR guest bookings.
Ready to Build a High-Yield Wilderness Eco-Resort?
Talk directly with PlusGlamping's master planners and structural engineers. We provide custom CAD site layouts, architectural structural dossiers, and complete ROI pro-formas for your property.
Request Your Wilderness Glamping Site Review